Lisa Kass
BEDS3
BATHS2 full 1 partial
SQUARE FEET2,500
MLS#1041807
STATUSActive
PROPERTY TYPERental - Single Family
SCHOOLNew Rochelle
Property Description
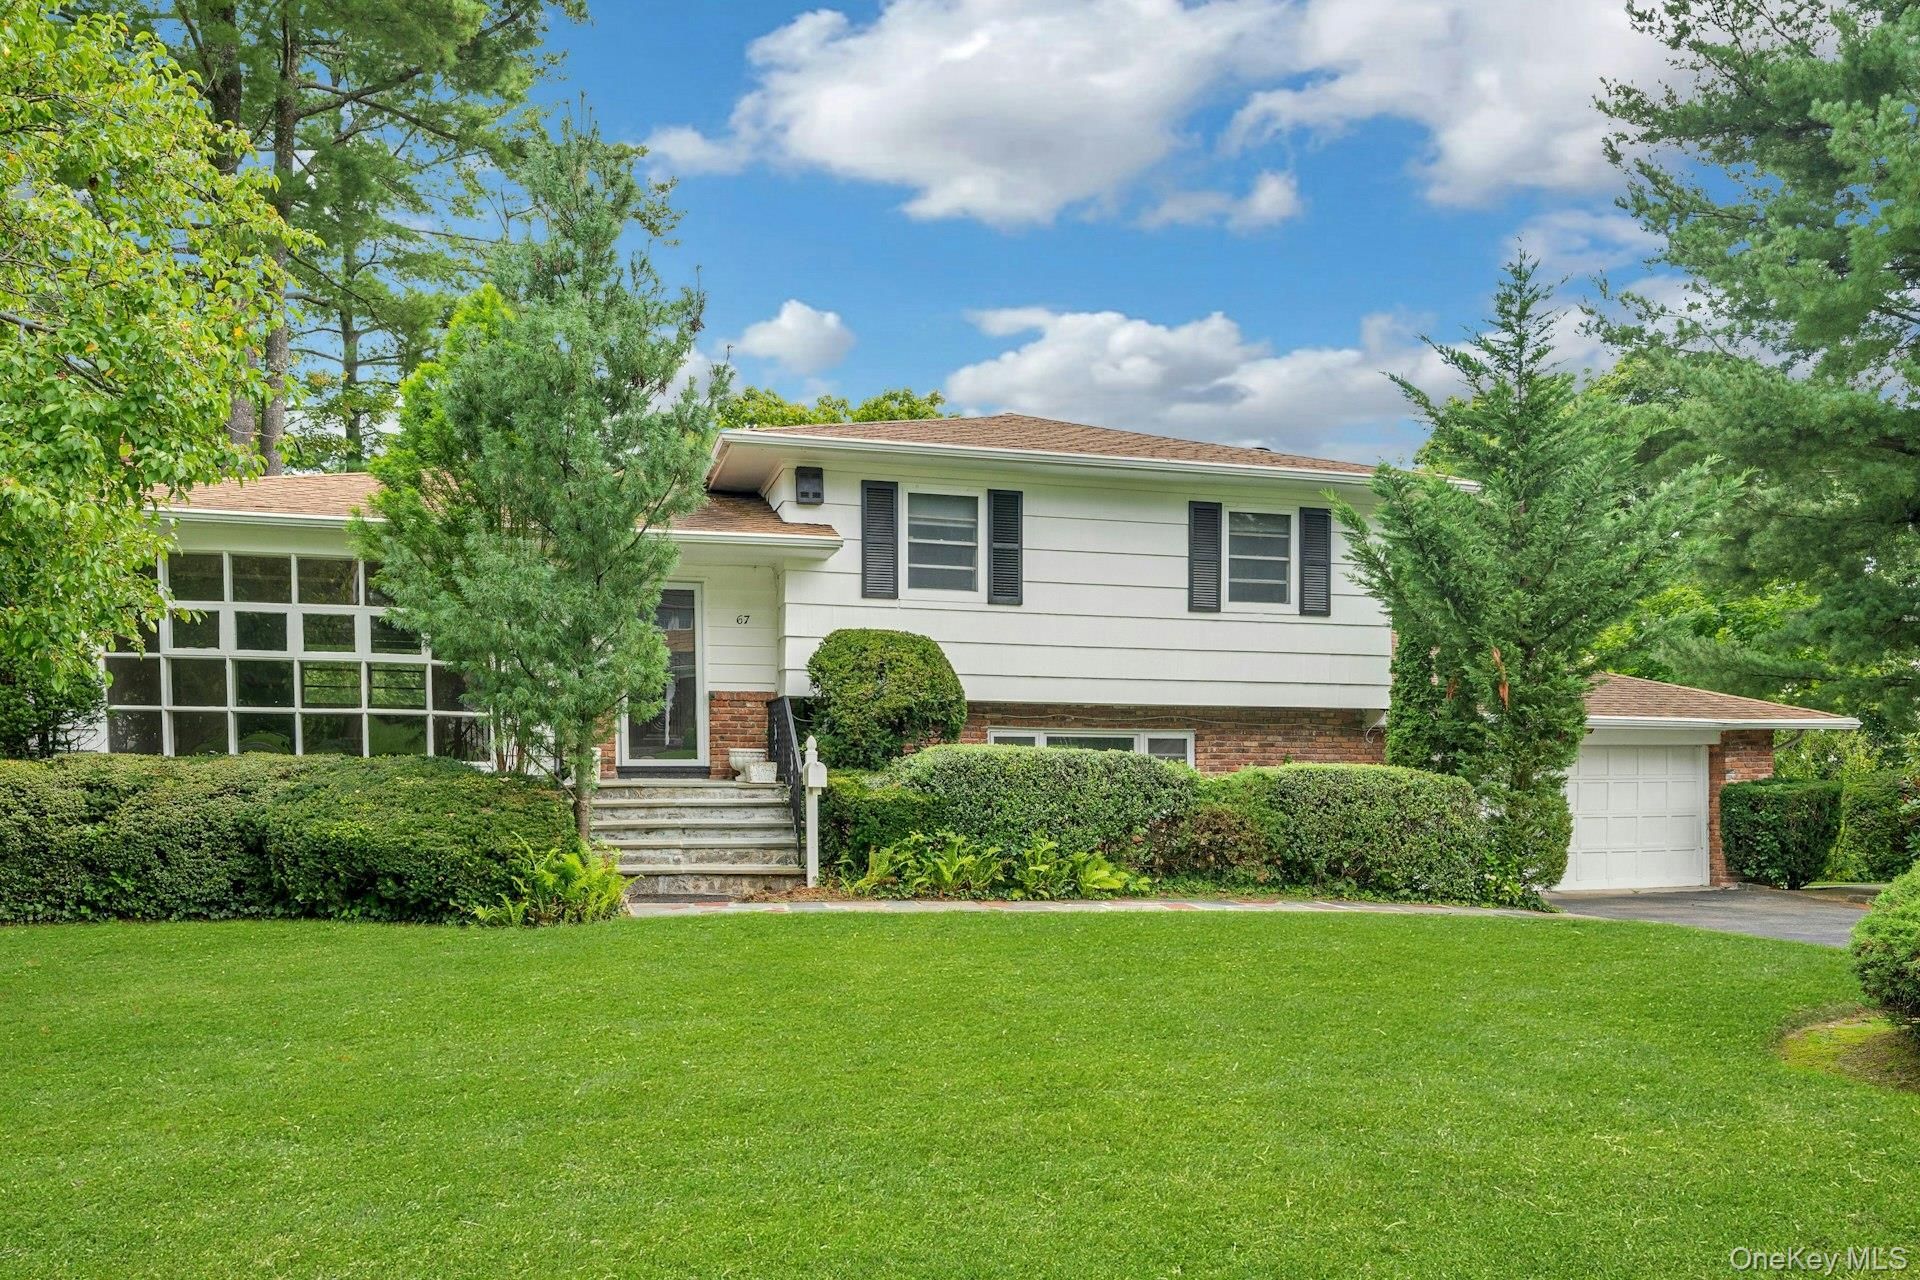
Location, layout, and lifestyle meet in this pristine split level gem. Situated in a convenient location close to local amenities, this home delivers an ideal flow for both quiet living and vibrant entertaining. MAIN LEVEL ELEGANCE: Hardwood floors flow through the spacious foyer, living room, and dining room. The kitchen features granite counters, stainless appliances, a stunning skylight, and a breakfast room leading directly to the deck. EASY-ACCESS LIVING: Just a few steps up from the main floor are three spacious bedrooms and two full bathrooms. All bedrooms have hardwood floors BRIGHT WALK-OUT LOWER LEVEL: A fantastic, light-filled recreation space complete with a wet bar and direct access to the patio. OUTDOOR OASIS: Enjoy a serene backyard with a perfectly flat, lush green lawn ideal for play and relaxation. BONUS FEATURES: Lower-level basement with washer/dryer and massive storage space, plus a 2-car garage and a large driveway with plenty of parking. Ideally located close to shopping, dining, schools, and transit. Lease term: 24 months or longer. No Pets.
Property Features
Property Type: Rental - Single Family
Basement: Yes
Basement: Crawl Space, Finished, Full, See Remarks, Storage Space, Walk-Out Access
Cooling: Central Air
Fireplaces: 1
Garage: 2
Heating: Natural Gas, Other
Home Style: Raised Ranch, Split Level, Split Ranch
Lot Size: 0.35 Acres
Year Built: 1958
Amenities
Breakfast Bar
Built-in Features
Eat-in Kitchen
Granite Counters
Open Floorplan
Open Kitchen
Other
Primary Bathroom
Storage
Walk-In Closet(s)
Feature Descriptions
Appliances: Cooktop, Dishwasher, Dryer, Oven, Stainless Steel Appliance(s), Washer
Building Area Total: 2500
Days on Site: 5
Exterior: Other
Fireplace Features: Basement
Fireplace Y/N: Yes
Flooring: Carpet
GarageY/N: Yes
Laundry: In Basement, Laundry Room
On Market Date: 2026-08-28
Parcel Number: 1000-000-008-03423-000-0113
Parking Features: Driveway, Garage
Parking Total: 2
Patio And Porch: Deck, Patio
Pets Allowed: No
Rental Term: Monthly
Rent Includes: See Remarks
Rooms Total: 8
Sewer: Public Sewer
Utilities: See Remarks
Water: Public
Window Features: Oversized Windows
Local Schools
High School: New Rochelle High School
Middle School: Albert Leonard Middle School
Elementary School: George M Davis Elementary School
School District: New Rochelle
Listed By / Shown By
Listing By
Agency Name: Julia B Fee Sothebys Int. Rlty
Agency Contact: 914-725-3305

Shown By
Agent Name: Lisa Kass
Agent Phone: Cell: (516) 729-5167
Agency Title: Coldwell Banker American Homes


Member Participants (and their affiliated licensees, if applicable) shall indicate on their websites that IDX information is provided exclusively for consumers’ personal non-commercial use, that it may not be used for any purpose other than to identify prospective properties consumers may be interested in purchasing, that the data is deemed reliable but is not guaranteed by MLS GRID, and that the use of the MLS GRID Data may be subject to an end user license agreement prescribed by the Member Participant’s applicable MLS if any and as amended from time to time. MLS GRID may, at its discretion, require use of other disclaimers as necessary to protect Member Participant, and/or their MLS from liability.
Based on information submitted to the MLS GRID. All data is obtained from various sources and may not have been verified by broker or MLS GRID. Supplied Open House Information is subject to change without notice. All information should be independently reviewed and verified for accuracy. Properties may or may not be listed by the office/agent presenting the information.
Privacy Policy / DMCA Notice / ADA Accessibility


This site is hosted, designed and copyright
© 1994 - 2026 by
Delta Media Group, Inc. -- Patent Pending --
Agent License Information: ID: 10401328819
67 Malvern Lane | MLS# 1041807
This property located at 67 Malvern Lane, Scarsdale, NY 10583 is currently listed for rent with an asking price of $6,250 / Monthly. Malvern Lane is located within the New Rochelle school district. Search Scarsdale real estate on lisakass.cbamhomes.com today.